Bath Shower Renovation Guide for Colorado Springs Homes
Renovating a bath and shower area involves balancing durable materials with smart design choices-and getting it right in Colorado Springs means accounting for hard water, altitude, and local building codes. This guide covers everything homeowners need to know about scope, cost, layout, materials, and timelines for a bath shower renovation in the Pikes Peak region.
Key Takeaways
- Shower remodels typically cost between $8,500 and $10,000 for basic replacements in Colorado Springs, with mid-range and luxury projects scaling to $18,000 and $20,000+. Elevated Tile and Remodeling offers a free estimate for every project.
- A full shower remodel changes layout, plumbing, or footprint (like converting a 3×5 tub alcove to a walk in shower with a frameless shower door), while a simple replacement upgrades surfaces and fixtures within the existing shower footprint.
- Professional waterproofing, proper drain placement, and quality tile or natural stone installation make the biggest difference in long-term durability and preventing mold growth.
- Design choices such as curbless walk in showers, linear drains, glass doors, built in seating, and slip-resistant shower floor tile create a sleek look and better function.
- Elevated Tile and Remodeling tailors every bath shower renovation to Colorado Springs homes, local building codes, and water conditions. Schedule a free consultation to get started.
Shower Remodel vs. Simple Replacement: What Do You Actually Need?
A shower remodel means changing the shower layout, size, or plumbing location-think converting a bathtub alcove to a spacious curbless walk in shower, adding a bench and niche, or relocating the drain. A replacement keeps the same footprint but upgrades the surfaces: new tile on the wall, a new shower door, updated fixtures, and possibly a new shower base.
A replacement is likely enough when:
- Framing and subfloor are sound with no leaks or rot
- You mainly want a fresher bathroom feel and easier cleaning
- The existing shower size and layout work for your household
- High-gloss acrylic showers are easy to clean and durable-sometimes a simple acrylic unit swap does the job
A full remodel makes sense when:
- The bathroom floor feels soft or spongy near the shower
- You find mold or mildew behind walls during inspection
- You want barrier-free shower enclosures that improve accessibility and aesthetics
- Aging-in-place features like grab bars and curbless entries are a priority
- Your forever home deserves a layout that matches how you actually live
Elevated Tile and Remodeling walks Colorado Springs homeowners through both options, often sharing a photo gallery of past local projects to illustrate the difference. Replace shower curtains with frameless glass to make bathrooms appear larger-it's one of the fastest visual upgrades in a small space.
How Much Does a Shower Remodel Cost in Colorado Springs in 2026?
National averages don't reflect Colorado Springs pricing. Here are realistic 2026 ranges for the Pikes Peak region based on local contractor data:
| Tier | Approximate Cost | Features | Timeline |
|---|---|---|---|
| Basic Replacement | $8,500–$10,000 | New tile/acrylic, fixtures, shower door, same footprint | 1–2 weeks |
| Mid-Range Custom | $12,000–$18,000 | Walk in shower, bench, niche, frameless glass, linear drain | 3–4 weeks |
| Luxury / Full Remodel | $20,000+ | Natural stone, body sprays, layout changes, accessibility upgrades | 4–8 weeks |
Materials account for 74% of shower remodel costs, while labor costs contribute to 49% of shower remodeling expenses (categories overlap because some line items blend both). Plumbing or electrical work impacts 36% of shower remodel costs, and layout changes significantly increase shower remodeling costs-sometimes adding $1,500–$5,000 just for plumbing reroutes. Retain current locations of plumbing fixtures to save on costs whenever possible.
Elevated Tile and Remodeling provides detailed written estimates with transparent line items. For a deeper dive, see our comprehensive guide to bathroom remodel costs in Colorado Springs and a broader overview of bathroom renovation cost factors, estimates, and tips.
Planning the Perfect Shower Size and Layout
Most Colorado Springs homes-especially ranches and suburban builds from the 1970s through 2000s-have 3×5 tub alcoves that convert beautifully into a new shower with careful planning. A minimum comfortable standing area is about 3×3 feet, though 42 inches of width is often ideal. A 60-inch length allows room for dual shower head configurations or built in seating plus a standing zone.
Your existing plumbing walls and drain location shape the layout and cost. Keeping the drain in roughly the same spot controls the budget. Consider your household:
- Families with kids: tub-shower combos provide flexibility for bathing and showering
- Aging in place: curbless walk in showers enhance accessibility and safety; walk-in showers eliminate the need to step over a tub wall
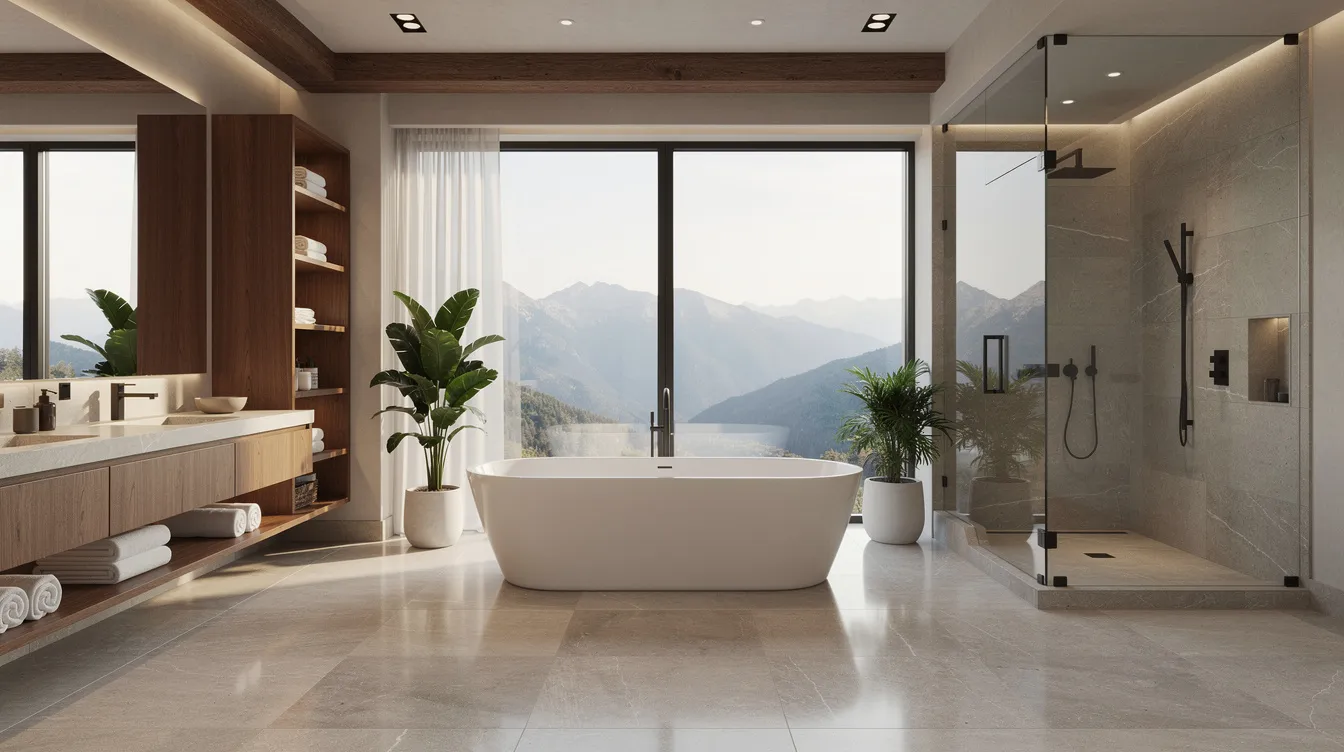
- Spa-like owner's suite: larger enclosure with bench, dual heads, and natural light from a window or skylight
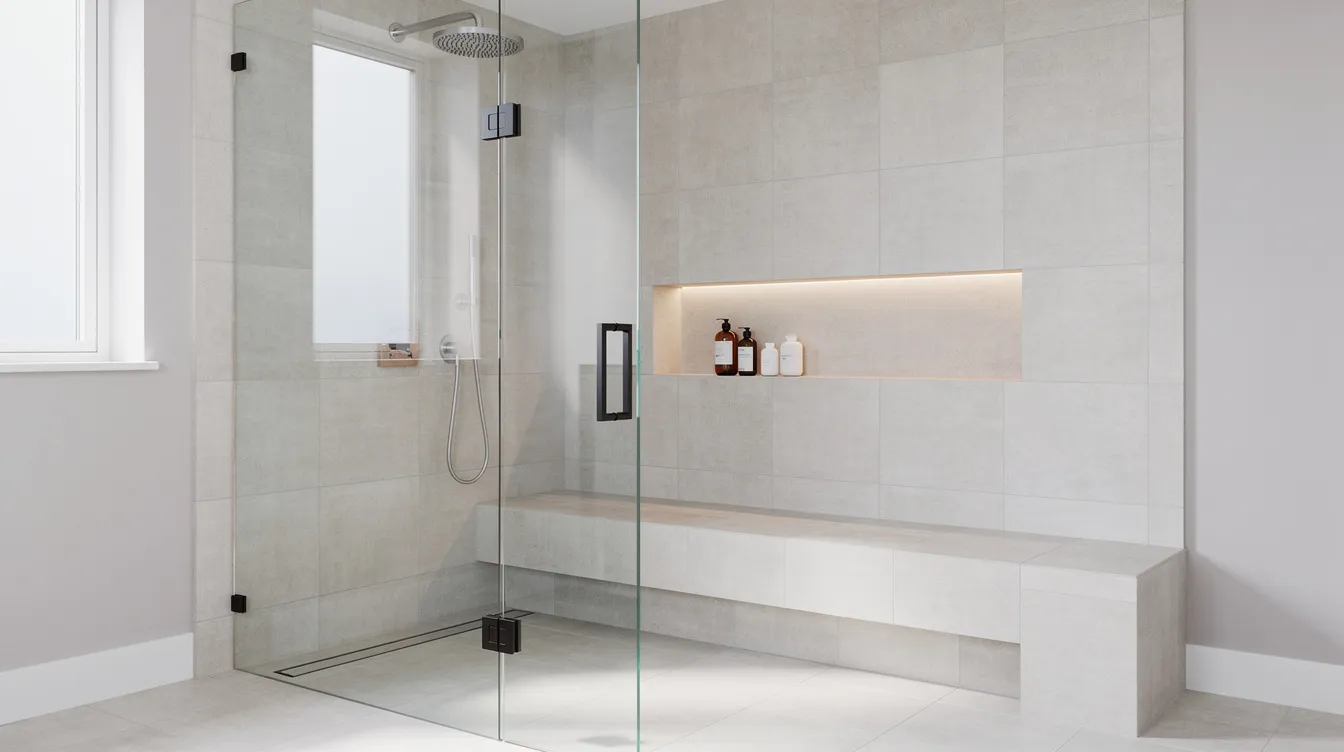
Elevated Tile and Remodeling helps homeowners evaluate existing structure, joist direction, and window placement before finalizing shower layout. Their broader home remodeling and tile setting services in Colorado Springs ensure the shower fits seamlessly into your overall renovation. Read more tips for a successful bathroom remodeling in Colorado Springs.
Drain Location, Waterproofing, and Subfloor Prep
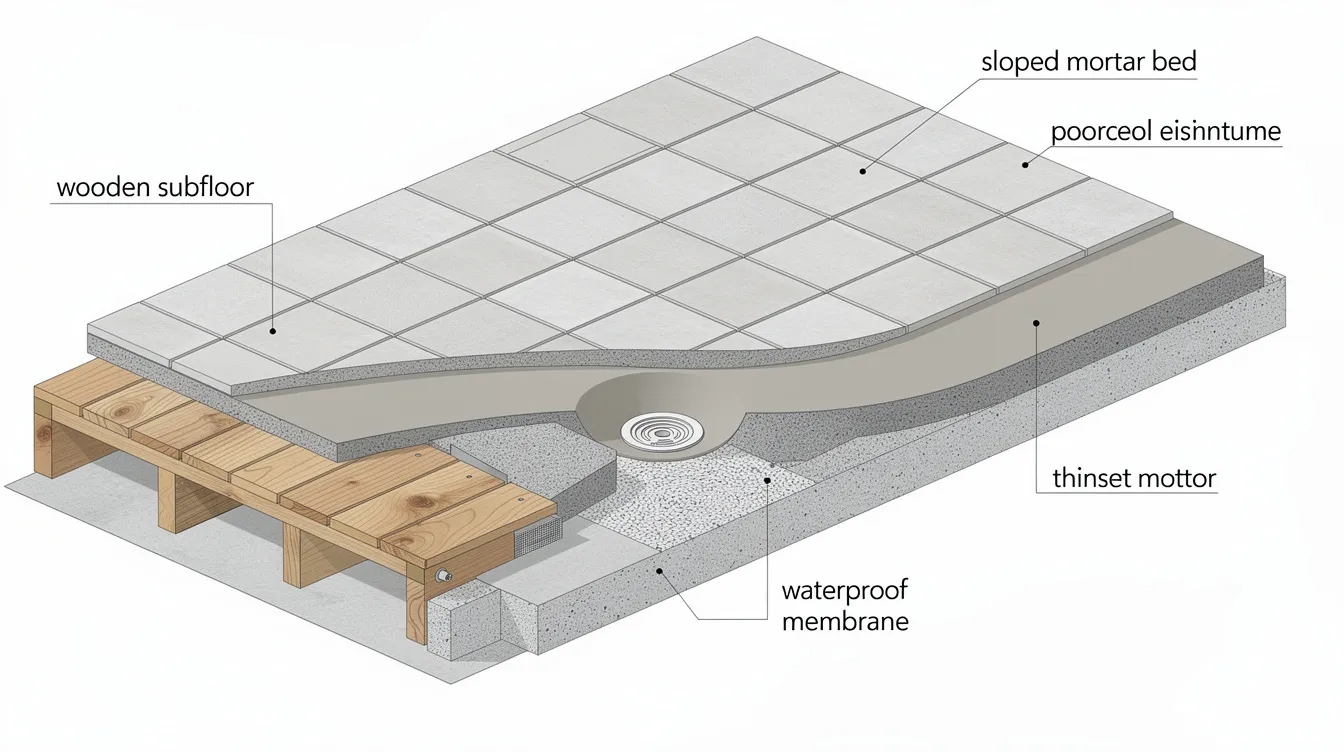
What happens under the tile-drain, slope, waterproofing-matters more for longevity than the surfaces you see. Linear drains allow for a seamless shower floor design and simplify curbless entries with a single-direction slope (minimum ¼ inch per foot). A traditional center drain works well with mosaic floors but requires multi-directional slope.
Install cement board in the shower area to prepare for tiling, then apply a waterproofing product over the cement board to create a watertight membrane. Elevated Tile and Remodeling uses two main approaches:
- Traditional mortar bed with waterproof membrane-ideal for custom pans and bench drains
- Modern foam board systems (Schluter-type) that integrate waterproof backerboard for faster installation with minimal disruption
Proper slope, continuous waterproofing behind every tile, and sealing around windows and niches are critical in Colorado's dry-but-variable humidity conditions. Skipping this step is an easy way to invite leaks and mold down the line.
Choosing Shower Walls, Floors, and Natural Stone
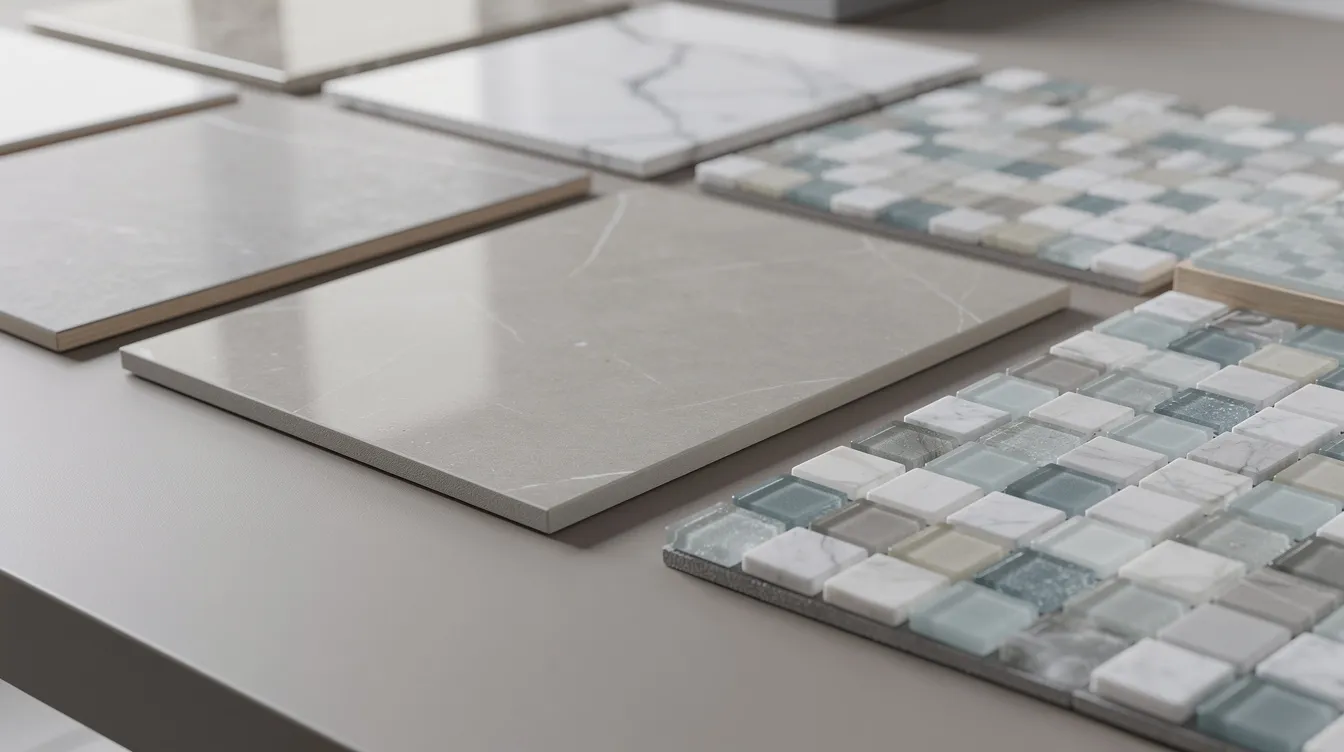
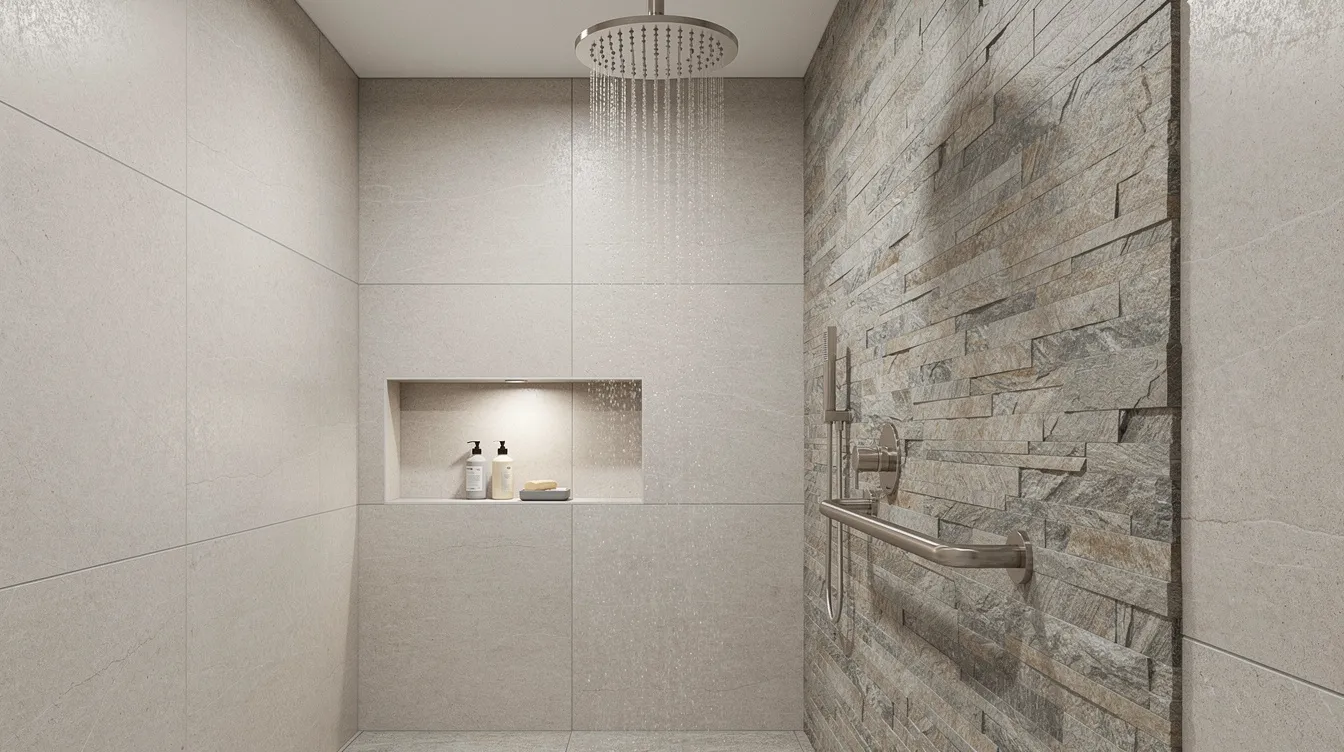
Tile and wall panels define both the style and maintenance level of your renovation. Using large-format tiles reduces grout lines and maintenance-fewer grout lines mean less scrubbing and a sleeker, more spacious look on every wall. Large-format tiles also reduce grout lines and maintenance on shower floors when the substrate is perfectly flat.
Natural stone adds elegance but requires regular sealing-typically annually for marble or travertine in Colorado's climate. Stone works beautifully as a feature wall or accent, paired with dense porcelain elsewhere to balance cost and upkeep. For the shower floor, textured porcelain or small-format mosaics provide better traction and safety.
Purchase all tile at once to ensure uniformity from the same dye lot. Elevated Tile and Remodeling specializes in expert tile installation-ceramic, porcelain, and natural stone-including custom niches, feature walls, and mosaic accents that make a big difference, and explains why hiring professional tile installers is critical for long-term durability. For guidance on material selection, explore our guide to choosing tile styles and materials.
Shower Doors, Curtains, and Enclosure Styles
The choice between a shower door and a shower curtain affects both style and function, especially in a smaller Colorado Springs bathroom. Frameless glass enclosures create a sleek, modern aesthetic and make the room feel larger by letting natural light flow through. They also show off your tile work in a way curtains simply can't.
Door types to consider:
- Hinged swinging doors for wider openings
- Bypass (sliding) doors for tighter access
- Fixed glass panels for walk in shower designs
- Barn-style hardware for a modern, stylish statement
A shower curtain still makes sense for budget updates, tub-shower combos, or rentals-it can be a small first step before a full renovation with a contractor specializing in home renovations and custom tile installation in Colorado Springs. For glass, privacy options like reeded or frosted panels add character. Coordinate door finishes (matte black, brushed nickel, chrome) to match your fixtures for a cohesive, sleek look. Frameless glass enclosures create a sleek, modern shower look that suits both contemporary and transitional spaces.
Fixtures, Storage, and Comfort Features That Make a Big Difference
Fixtures and accessories are where daily comfort shows, even in a modest shower remodel. Key upgrades focus on improving storage and enhancing lighting throughout the space.
Fixtures and flow: Install high-quality, eco-friendly showerheads to ensure robust water pressure. Select uniform hardware finishes across your showerhead, valves, and handles. Thermostatic valves provide safer, more precise temperature control than standard pressure-balance units.
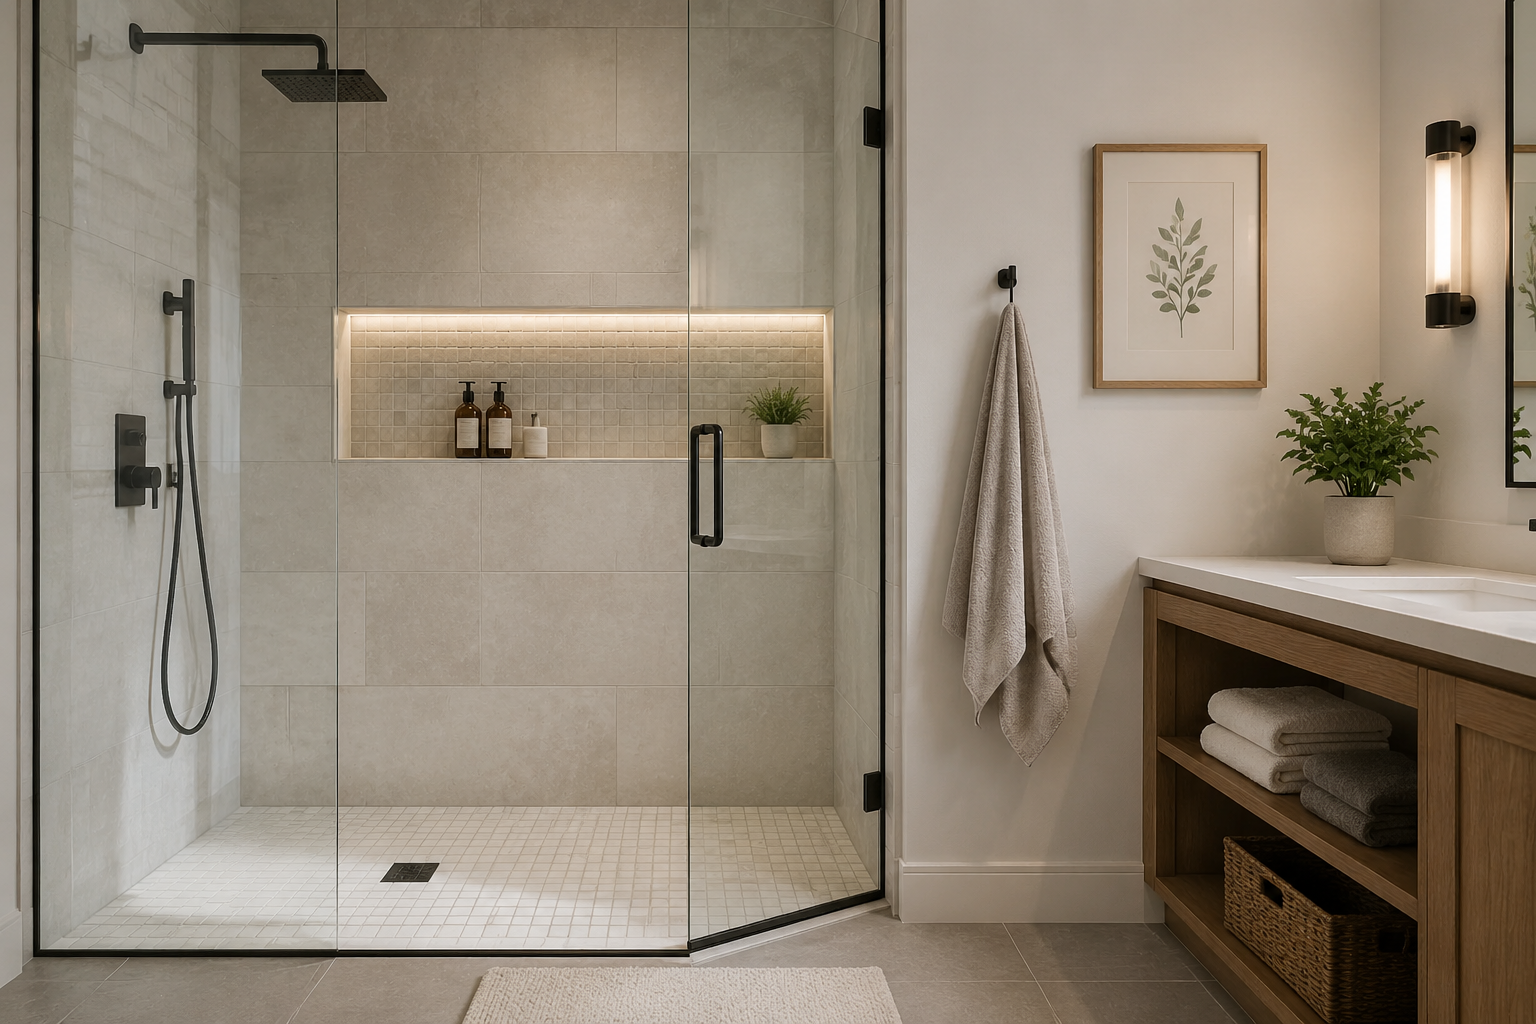
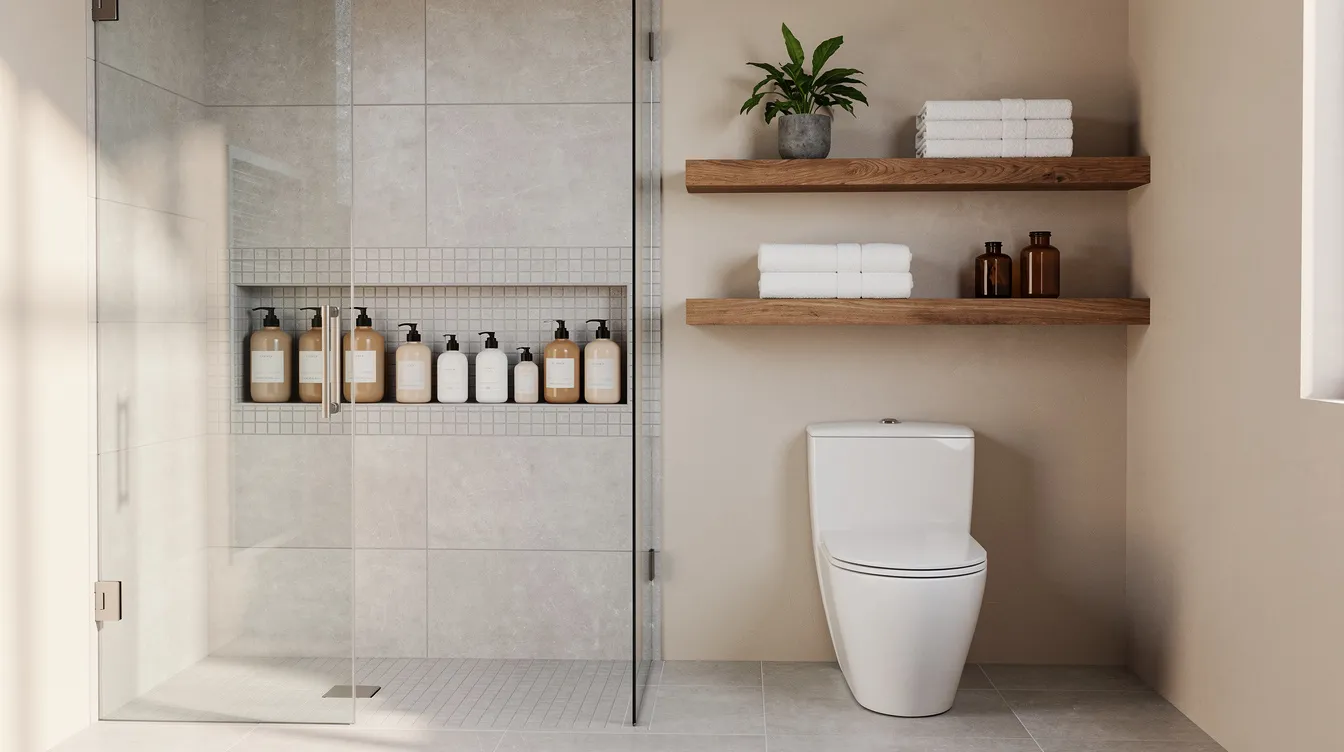
Storage: Built-in shower niches provide seamless storage for toiletries. Plan for built-in niches in the shower to reduce clutter. Corner shelves and floating benches round out a clean design.
Safety and accessibility: Grab bars enhance safety in accessible shower designs-modern versions double as towel bars. Built-in shower seats provide safety and comfort for users. Curbless showers enhance accessibility for all users.
Comfort upgrades: Heated floors enhance comfort and luxury in shower spaces. Add electric radiant floor heating for increased comfort in bathrooms, especially on cold Pikes Peak mornings. Steam showers provide a spa-like experience at home, and a steam shower offers relaxation and improved circulation. Install a quiet, high-efficiency exhaust fan to prevent mold and mildew-proper ventilation is essential at altitude.
Lighting: Install waterproof, warm-white LED canister lights in showers to illuminate dark corners. Layer your lighting by combining overhead lights with task and ambient lighting. Incorporate smart mirrors with built-in LED lighting and defoggers for a spa like feel. Led lighting throughout the bathroom creates ambiance while matching the luxury of your shower.
Choose vanities with drawers for better organization or opt for floating vanities to keep the bathroom floor visible and the space feeling open, tying them into expert home renovation services in Colorado Springs for a cohesive design.
Step-by-Step: What to Expect During a Bath Shower Renovation
Here's a typical project flow from first call to final walkthrough:
- In-home consultation – measurements, design goals, structural assessment
- Design and material selection – tile, glass, fixtures, and finishes
- Permits – coordinated through the Pikes Peak Regional Building Department when plumbing, electrical, or structural changes are involved (typically 1–4 weeks for permission approval)
- Demolition – removal of existing tub, tile, or shower unit
- Rough plumbing and electrical – moving pipes, adding circuits, updating drain
- Waterproofing and subfloor prep – cement board, membrane, sloped pan
- Tile installation – walls, floors, niches, benches
- Glass installation – shower door or fixed panels
- Final punch list and walkthrough – caulking, cleanup, maintenance guidance
Simple replacements finish in about 1–2 weeks of on-site work. Full bathroom remodel projects including a shower often run 4–8 weeks. Elevated Tile and Remodeling is licensed and insured, coordinates inspections, and provides clear communication about any issues uncovered behind walls. For a deeper look at the process, see our 7 essential steps to a stress-free bathroom remodel.
How Shower Renovation Fits into a Full Bathroom Remodel
Many Colorado Springs homeowners use a shower project as the starting point for a broader bathroom remodel. Common "while we're at it" upgrades include a new vanity and countertop, updated lighting, heated bathroom floor tile, a new toilet, and coordinated floors extended beyond the shower.
Tackling the shower and bathroom renovation as one project means a single permit cycle, one demolition phase, cohesive design, and less downtime overall. Adding a statement element-like a natural stone feature wall or a linear drain with continuous floor tile-can elevate the entire room.
Local example: A Briargate homeowner started with a cracked fiberglass shower and ended up with a full, cohesive bathroom remodel. Elevated Tile and Remodeling replaced the unit with a custom tile walk in shower, installed a frameless glass enclosure, and extended matching porcelain to the rest of the house bathroom floor-all in about five weeks with minimal disruption to the rest of the home.
Why Colorado Springs Homeowners Choose Elevated Tile and Remodeling
Elevated Tile and Remodeling is a local specialist in shower remodels and bathroom renovations serving Colorado Springs, Monument, Falcon, Peyton, Manitou Springs, and nearby communities, and their About Elevated Tile and Remodeling page outlines the experience and values behind their work. The team works on everything from 1970s ranches to newer Briargate builds to downtown bungalows.
- Expert tile installation: ceramic, porcelain, natural stone, and mosaic
- Meticulous waterproofing and drain work
- Design assistance to create a spacious, stylish upgrade
- Licensed and insured with transparent pricing-no high-pressure sales, backed by strong client testimonials highlighting workmanship and service
- Experience with accessibility-focused designs: curbless walk in showers, grab bars, and thoughtful layouts for aging in place in your forever home
- Free in-home consultations and detailed written estimates
Visit the project gallery on our site to see before-and-after bath shower renovation examples from the Colorado Springs area, and request a free estimate for bathroom remodel and tiling tailored to your project.
Ready to Transform Your Shower? Schedule Your Colorado Springs Consultation
Whether you're updating an existing shower or planning a full bathroom remodel with luxury tile, a linear drain, and a curbless entry, Elevated Tile and Remodeling delivers customized design, durable waterproofing, and premium materials tailored to your house and neighborhood. We offer free, no-obligation consultations and written estimates-typically responding within one business day. Gather your inspiration photos and rough measurements, then call our Colorado Springs team, reach out through our home renovation contact page, or submit a request through our online form. Let's create the shower you've been imagining.
Frequently Asked Questions About Bath Shower Renovation
How long will my shower be out of service during a remodel?
A straightforward shower replacement keeping the same layout typically keeps the shower out of service for about 7–10 working days, allowing for waterproofing cure times and glass installation. A full bathroom remodel with structural changes usually ranges from 3–6 weeks on site depending on inspections and complexity. Elevated Tile and Remodeling helps clients plan around these timelines, often prioritizing work so at least one bathroom remains usable.
Can you install a curbless walk in shower in my existing bathroom?
Curbless walk in showers are often possible but depend on subfloor height, joist direction, and drain location in your specific Colorado Springs home. Sometimes the floor must be recessed or reframed to achieve proper slope without a curb, which may add to cost but improves accessibility and resale appeal. Elevated Tile and Remodeling evaluates these structural conditions during the initial consultation and can propose both curbless and low-curb options.
Is natural stone a good choice for my shower?
Natural stone offers a timeless, high-end look but requires periodic sealing and more careful cleaning compared to dense porcelain tile. Consider using stone selectively-on a feature wall or shower floor-paired with porcelain elsewhere to balance beauty, cost, and maintaining ease over time. Elevated Tile and Remodeling advises homeowners on stone types that perform best in wet areas at Colorado's altitude and climate.
Do I need a permit for my shower renovation in Colorado Springs?
Permits are generally required when moving plumbing, altering electrical, or changing structural elements, but simple like-for-like surface updates may not need full permits. Always confirm with the Pikes Peak Regional Building Department before work begins. Elevated Tile and Remodeling handles permit applications and inspection coordination for projects that require them, keeping details organized so nothing falls through the cracks.
How can I keep my new shower looking great for years?
Use a squeegee on glass doors after each use, choose appropriate cleaners for grout and natural stone (avoid acids on marble or travertine), and perform annual or bi-annual checks of caulk lines and grout with prompt touch-ups. Proper maintenance prevents moisture from reaching the substrate and keeps mildew at bay. Elevated Tile and Remodeling provides every client with a simple care guide at project completion tailored to the specific tile, grout, and fixtures installed.

At Elevated Tile and Remodeling, we specialize in transforming high-end custom homes through exquisite bathroom remodels, expert tile installation, and meticulous interior finishes. Our dedication to craftsmanship and detail ensures that every project reflects our clients' unique visions, enhancing both beauty and functionality in the Colorado Springs area.